
Dormer Additions
Bring more natural light, an additional bedroom, or usable upper-level space to your home with a custom dormer designed to improve comfort, functionality, curb appeal, and long-term value while fitting your existing roofline.
Add Light and Space Without Starting Over
A dormer addition is a practical way to bring more natural light, headroom, and usable space into the upper level of your home. It can make an attic, bedroom, or second-floor area feel more open and functional without requiring a full rebuild or major changes to your home’s existing footprint.
Vinland Development designs and builds dormers around your existing roofline, home layout, and long-term goals. Our focus is to create a dormer that looks natural from the outside, improves everyday comfort on the inside, and adds lasting value through thoughtful planning and quality construction.
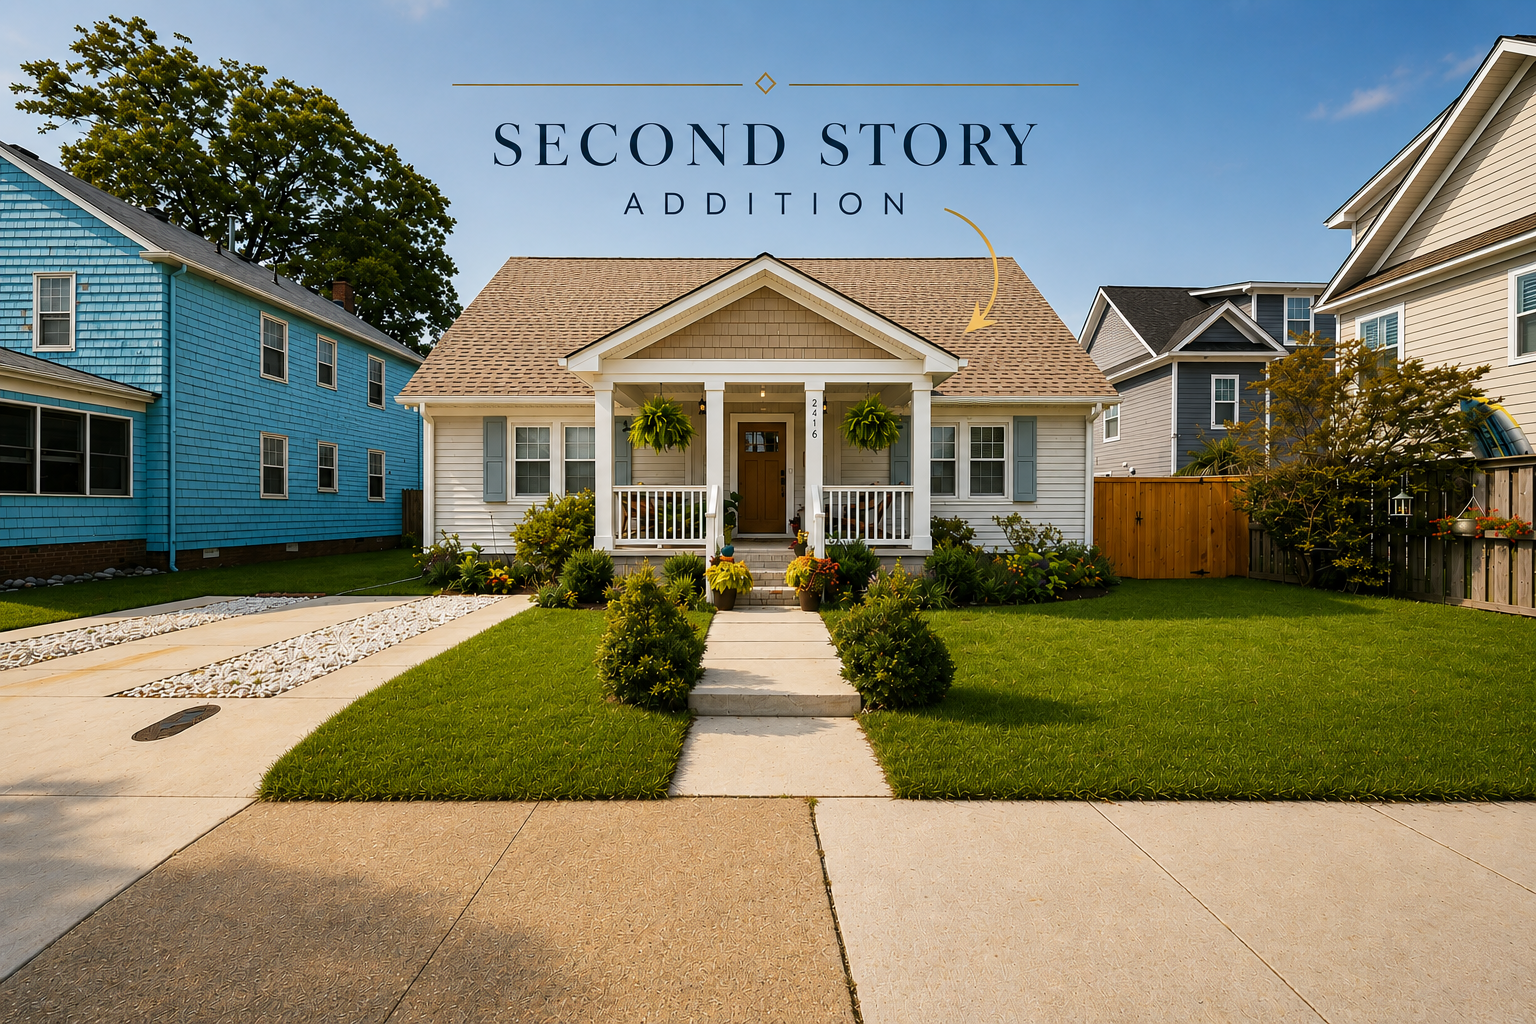
What’s Included in a Dormer Addition
A dormer addition can improve headroom, natural light, ventilation, exterior appearance, and overall function while making upper-level spaces more usable, comfortable, practical, and better connected to your home’s existing layout.
Roofline Planning
We evaluate your existing roofline, structure, and exterior style to help create a dormer that fits naturally with your home’s overall design, layout, proportions, and long-term appearance.
Added Headroom
Dormers can increase vertical space in upper-level rooms, helping attics or second-floor areas feel more open, comfortable, usable, and better suited for everyday living needs.
Natural Light
A dormer can bring more daylight into darker areas of the home, improving comfort, visibility, atmosphere, and the overall feel of your upper-level living space.
Exterior Design
We consider your home’s style, proportions, materials, roofline, and curb appeal so the dormer looks intentional, balanced, and naturally connected to the existing structure.
Interior Function
We plan how the added space will be used, whether for storage, living space, a bedroom, office, improved attic access, or better everyday functionality.
Quality Construction
From framing to finish details, our team builds dormers with careful workmanship, clear communication, durable materials, and long-term performance in mind from start to finish.
Dormer Options
Shed Dormer
A shed dormer has a single-pitch roof that extends horizontally from the main roof. It creates significantly more interior headroom and usable floor space, making it a popular choice for attic conversions and second-story expansions.
Dormer Options
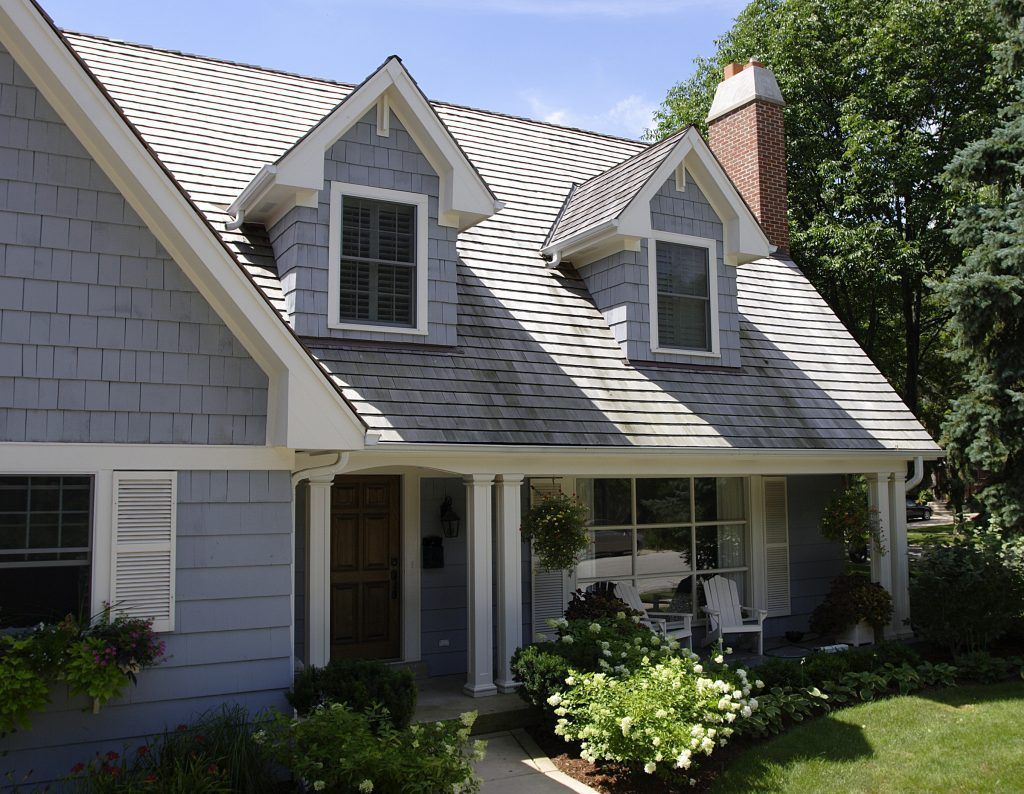
Gable Dormer
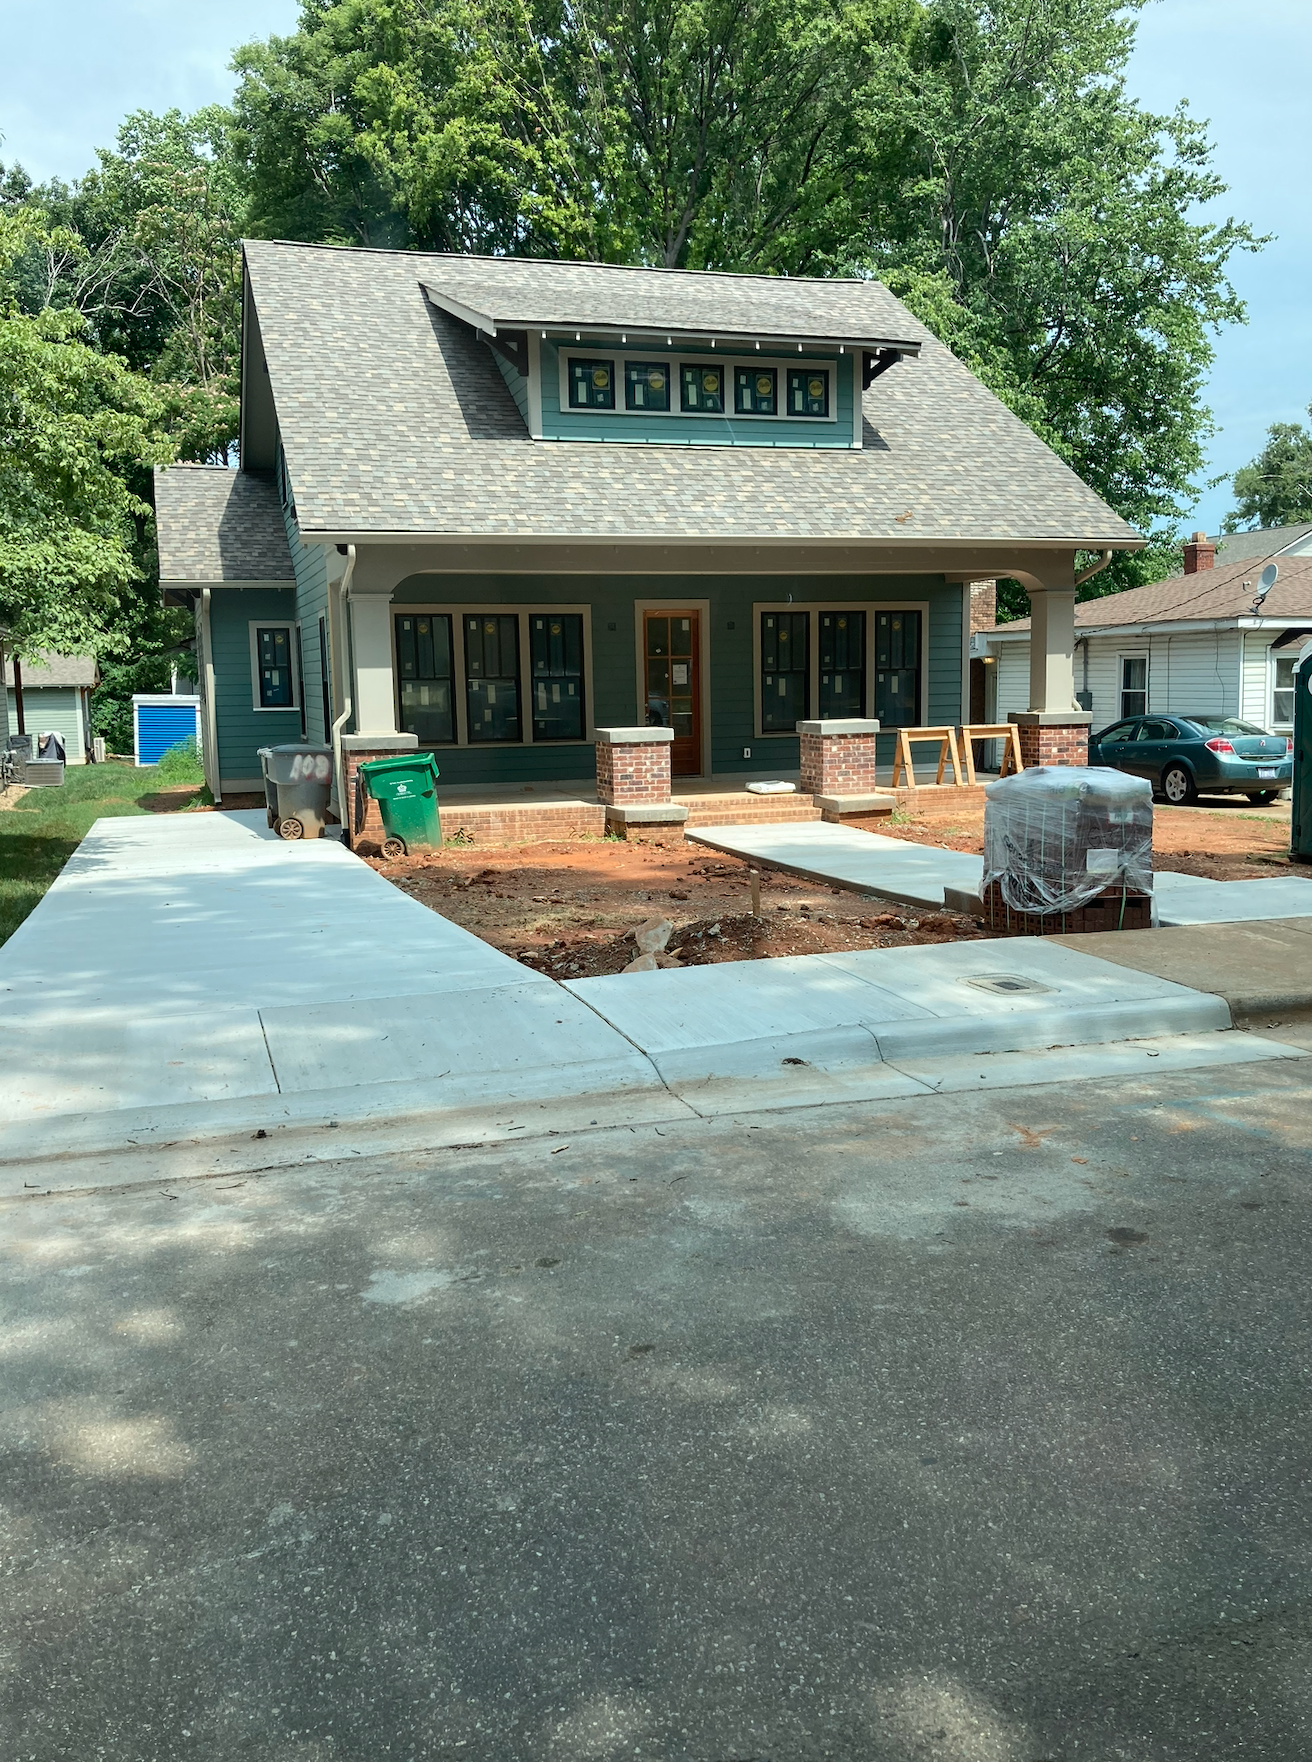
A gable dormer features a pitched roof with two sloping sides that form a triangular front. It adds natural light, improves headroom, and complements traditional architectural styles such as Cape Cod, Colonial, and Craftsman homes.
Dormer Options
Dog House Dormer
A dog house dormer is a compact dormer with a small roof that projects from the main roofline. It’s commonly used to add light and usable space to a single room while maintaining the home’s original roof profile and curb appeal.
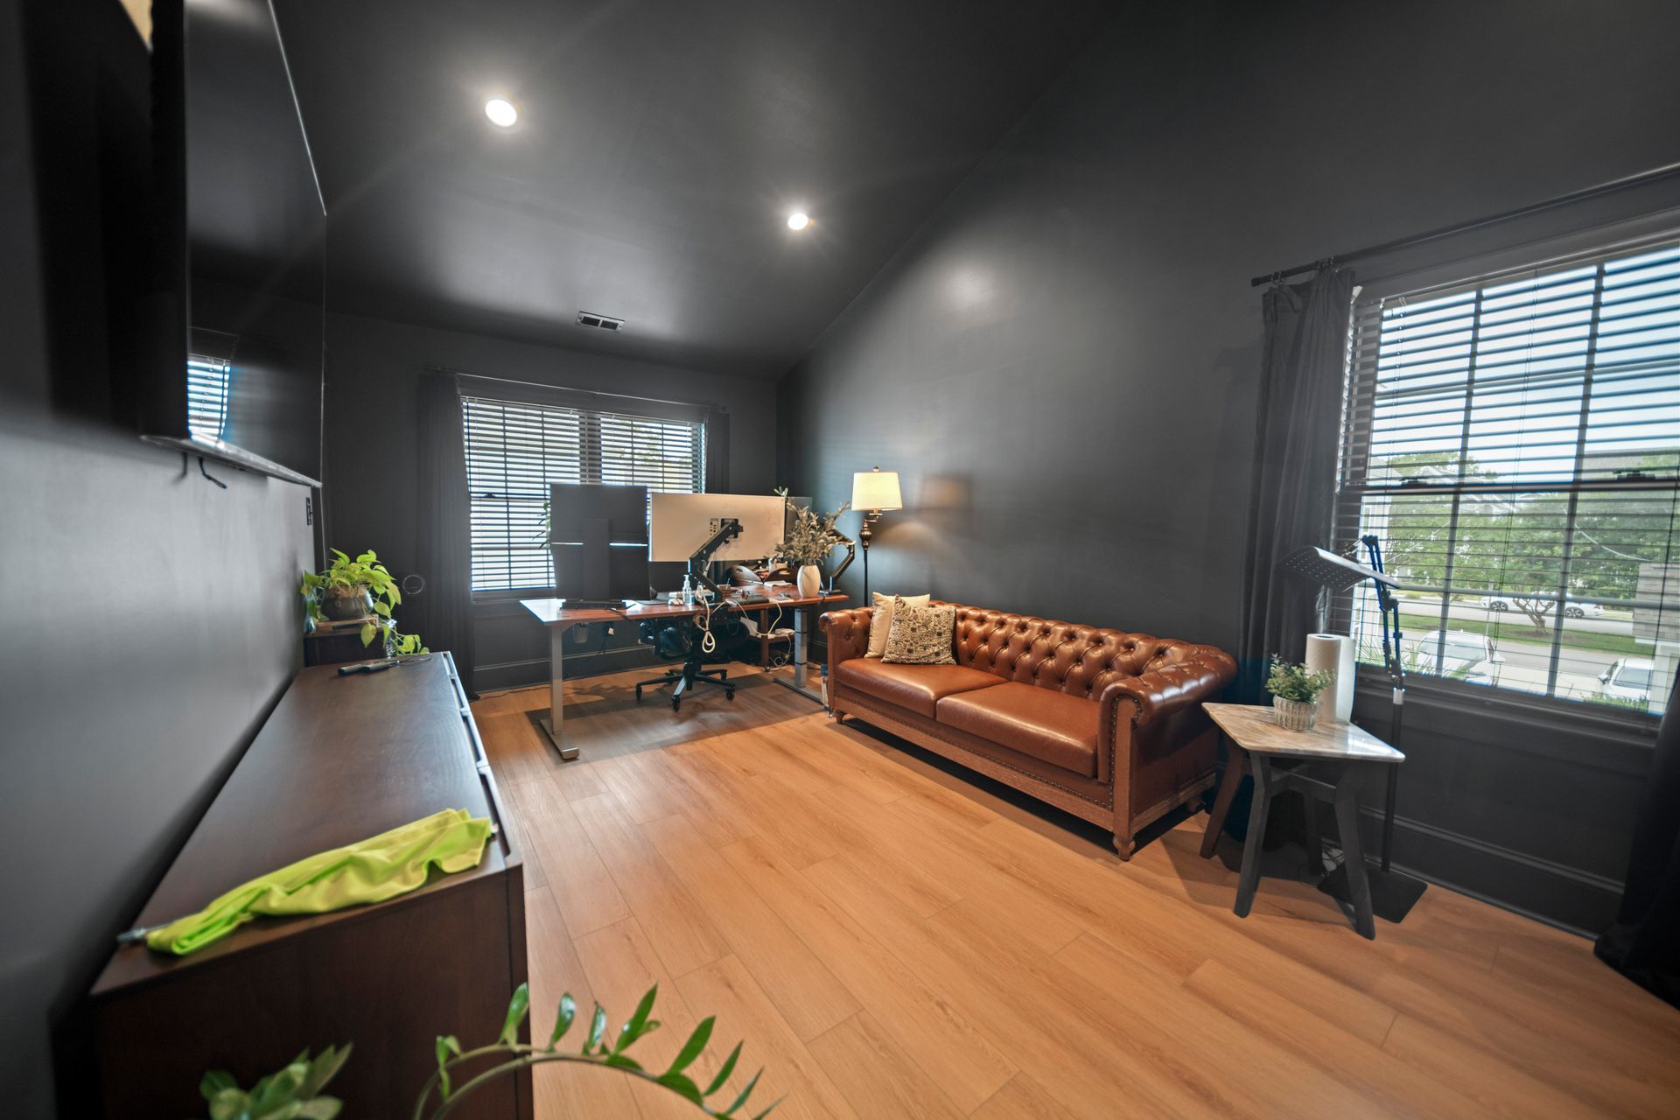
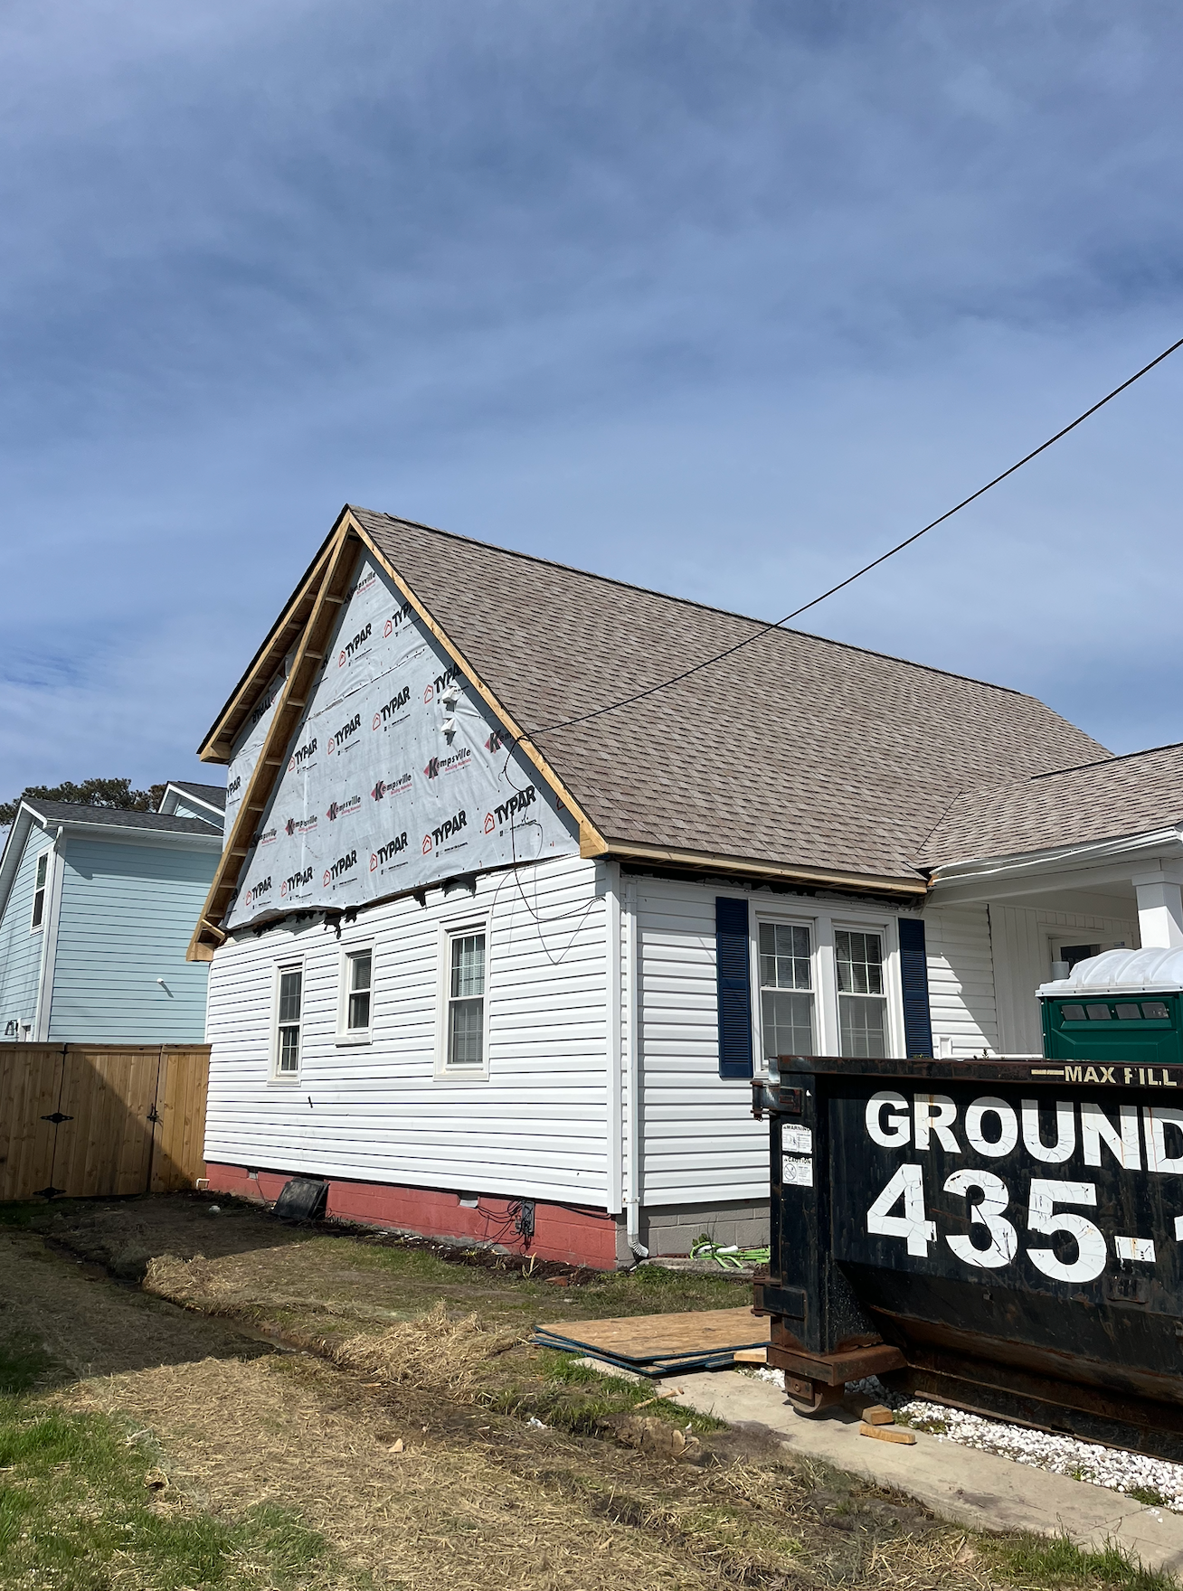
Home Addition Process
From the initial conversation to the finished project, we make the process straightforward, transparent, and focused on your goals.
Consultation & Planning
We take the time to understand your home, goals, budget, and vision, discussing ideas, challenges, and opportunities to determine the best approach for your project and create a strong foundation for the next steps.
Design & Permitting
Our team develops a clear project plan, helps guide important design decisions, and manages permitting requirements to ensure your project is properly prepared, approved, and ready to move forward with confidence.
Construction
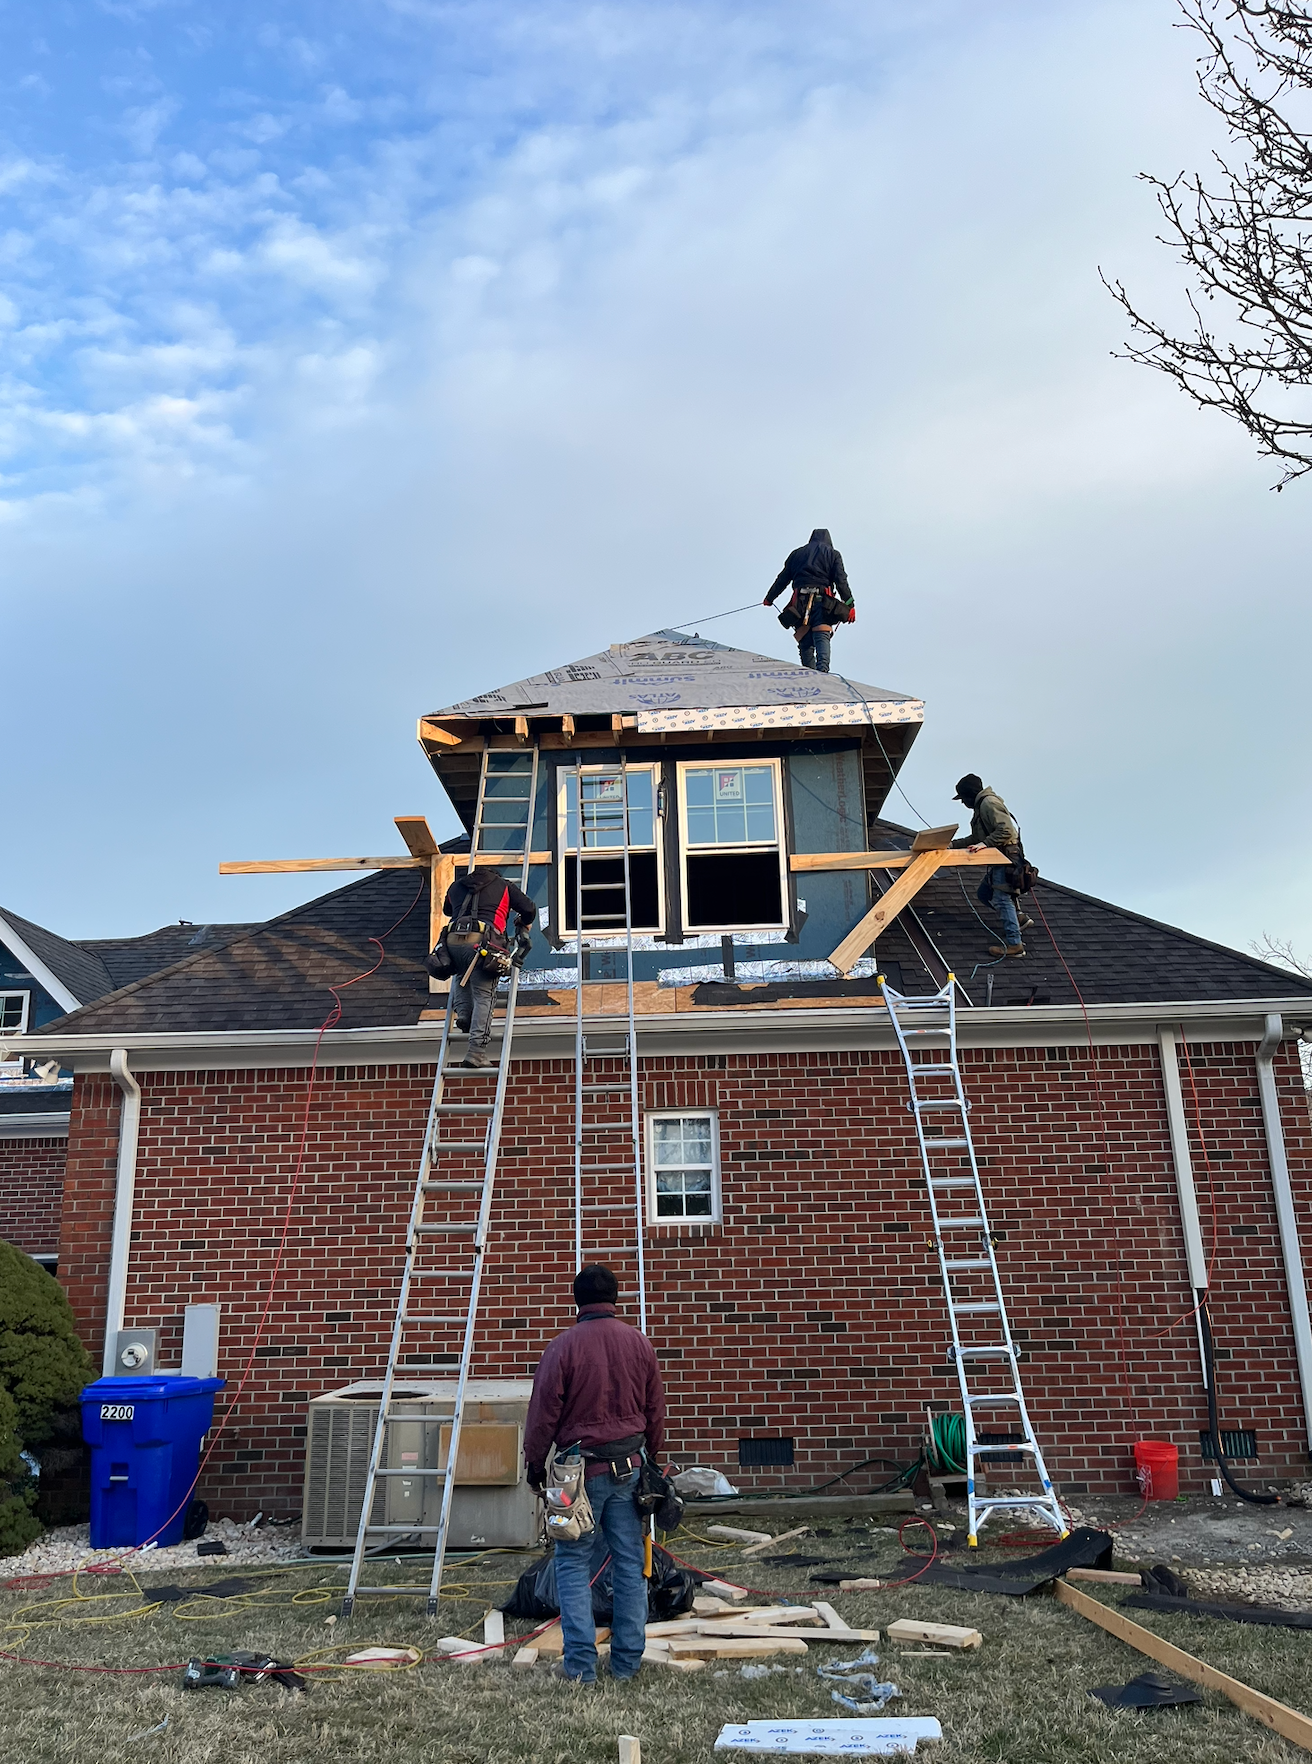
Once plans are finalized and permits are secured, we begin construction with a focus on quality craftsmanship, attention to detail, and consistent communication, keeping you informed throughout every phase.
Final Walkthrough
Before completion, we review every aspect of the finished project, address any final details, and ensure your new space reflects your vision while delivering lasting value, comfort, and functionality.
Why Homeowners Work With Vinland Development
Choosing the right contractor matters when you are investing in your home. Vinland Development works with homeowners who need more space, better functionality, and a team that understands the challenges of building around existing homes. Every project comes with its own layout, budget, permitting needs, and site conditions, which is why we approach each job with practical planning and clear communication.
As a veteran-owned residential construction company, Vinland brings discipline, accountability, and a solutions-focused mindset to every project. From home additions and in-law suites to detached garages and ADUs, we help homeowners make confident decisions and create spaces that fit the way they live. Our goal is to deliver quality construction, honest guidance, and lasting value without unnecessary confusion or overcomplication.
What Homeowners Are Saying
Homeowners trust Vinland Development for clear communication, dependable workmanship, and construction solutions designed around their needs, goals, homes, and future plans.
Loading testimonials…
Dormer Addition Service Areas
Vinland Development is based in Virginia Beach and serves homeowners throughout Hampton Roads, with a focus on Virginia Beach, Chesapeake, Norfolk, and Suffolk.
Let’s Plan Your Home Dormer Addition
Whether you want more headroom, better natural light, or a more functional upper-level space, Vinland Development can help plan a dormer addition that fits your home, goals, existing roofline, and long-term family needs beautifully.